Inspection & Machining
Materials Testing and NDT
NTPL delivers specialized welding technical services, including the preparation of PQRs, WPSs, NDT and mechanical testing of welds.
NTPL employs advanced backscatter ultrasonic testing techniques to accurately detect and assess high-temperature hydrogen attack, ensuring early identification of damage and enhanced asset integrity.
SEM–EDAX (Scanning Electron Microscopy with Energy Dispersive X-ray Analysis) delivers high-resolution microstructural imaging and precise elemental composition data at the microscale. It enables accurate identification of material phases, defects, and inclusions in metals, alloys, and other materials, supporting material characterization, quality control, and reliable failure analysis.
Evaluation of oxide scale thickness on internal tube surfaces provides reliable estimation of tube life and performance. It aids in identifying overheating conditions, preventing tube failures, optimizing maintenance schedules, enhancing boiler efficiency, and lowering operational costs.
Asset Integrity Engineering Consulting
NTPL delivers end-to-end asset integrity management solutions to ensure assets perform safely, reliably, and efficiently throughout their entire lifecycle, while safeguarding health, safety, and the environment.
NTPL conducts Fitness for Service assessments using quantitative engineering analysis supported by advanced NDT and inspection techniques to evaluate the structural integrity and continued suitability of in-service equipment.
Explore NTPL’s strong expertise in failure analysis, built on deep knowledge of metallurgy and corrosion engineering. NTPL has successfully carried out numerous root cause failure investigations across industries such as petrochemicals, refineries, oil & gas exploration, chemicals, power generation, and transportation, delivering reliable insights to prevent recurrence and improve asset reliability.
NTPL provides expert solutions to identify boiler tube failure mechanisms, minimize forced outages, and prevent chemistry-related damage, ensuring improved reliability and operational continuity.
NTPL provides expert solutions to identify boiler tube failure mechanisms, minimize forced outages, and prevent chemistry-related damage, ensuring improved reliability and operational continuity.
NTPL’s replica testing services enable on-site microstructural evaluation for condition monitoring and remaining life assessment of critical process plant components.
NTPL undertakes comprehensive structural audits to evaluate the safety, stability, and integrity of buildings and civil structures, supporting informed maintenance and rehabilitation decisions.
NTPL provides skilled manpower solutions, including recruitment, staff augmentation, and executive search, with experienced professionals to support shutdowns, turnarounds, and critical projects.
NTPL performs advanced Finite Element Analysis to simulate real-world operating and stress conditions, enabling accurate prediction of structural behavior and ensuring design safety and performance.
INSPECTION
ADVANCED NDT SERVICES
NTPL offers advanced Non-Destructive Testing (NDT) services led by ASNT Level III–certified experts, operating in full compliance with ASNT CP-189 guidelines to ensure accurate material evaluation, safety, and adherence to the highest quality standards. NTPL Engineering maintains a highly skilled advanced NDT inspection team certified to ASNT Level III in Eddy Current (ET), Ultrasonic Testing (UT), Magnetic Particle Testing (MT), Infrared Thermography (IR), Mass Spectroscopy Leak Testing (MSLT), Radiography (RT), Liquid Penetrant Testing (PT), and Visual & Dimensional Testing (VT). The team is proficient in Automated UT, including Time of Flight Diffraction (ToFD), and holds certifications in AWS/CSWIP 3.1 & 3.2 and CSWIP Painting Inspection. NTPL’s ASNT Level III professionals are authorized to develop NDT techniques, interpret applicable codes and standards, and prepare, approve, and validate inspection procedures. All inspections are performed in accordance with SNT-TC-1A and CP-189, and comply with major international codes including ASME Boiler & Pressure Vessel Code, ASME/ANSI Pressure Piping Codes, API Standards, AWS Codes, and Aviation/Military Specifications.
- Phased Array (PaUT)
- Time-of-Flight Diffraction (ToFD)
- Long Range Guided Wave Ultrasonic Testing (LRUT)
- Helium Leak Testing
- Thermography
- Alternating Current Field Measurement (ACFM)
BOILER RLA AUDIT AND CREEP TEST
At NTPL, we provide expert Remaining Life Assessment (RLA) and comprehensive condition evaluation of boilers to ensure optimal performance and extended service life. Leveraging both calculation-based and design-based approaches, we analyze operational data, material properties, and high-stress component behavior to accurately predict life expectancy under creep, fatigue, and thermal degradation. Our assessments combine advanced NDT techniques, stress analysis, laboratory testing, and inspection insights to identify fatigue, corrosion, embrittlement, and other critical degradation mechanisms. By integrating history-based, performance-based, and inspection-driven evaluations, NTPL delivers precise fitness judgments and actionable repair or maintenance recommendations, helping clients maximize equipment reliability and lifespan.
- Internal Oxide Scale Boiler Measurement
- Omega Creep Testing for Fired Heater and Boiler Tubes
- Accelerated Creep Rupture Testing (ACRT) for Boiler Tubes
Heat Exchanger Tube Inspection
At NTPL, we deliver comprehensive inspection services for heat exchanger tubes, condensers, and steam generators using advanced NDT methods such as Eddy Current Testing (ECT), Remote Field Eddy Current (RFEC), Magnetic Flux Leakage (MFL), and IRIS. Our expertise ensures early detection of corrosion, erosion, cracking, and other material degradations across ferrous and non-ferrous tubes, safeguarding operational integrity. High-speed testing, performed in line with ASTM and ASME standards, provides accurate anomaly identification while minimizing downtime, ensuring safety, compliance, and reliability for critical power and industrial assets.
- Eddy Current Testing (ECT)
- Remote Field Eddy Current Testing (RFET)
- Magnetic Flux Leakage (MFL) Testing
- Internal Rotary Inspection System (IRIS)
PIPELINE WELD INSPECTION
At NTPL, we provide end-to-end pipeline inspection and integrity services, including Radiographic Testing (RT), Phased Array and Long-Range Ultrasonic Testing (PaUT & LRUT), and destructive testing for material and weld verification. Our expertise extends to pipeline asset integrity management through Engineering Critical Analysis (ECA), failure analysis, corrosion assessments, robotic inspections, leak detection using smart pigs, and monitoring of cathodic protection systems, ensuring long-term safety, reliability, and compliance of critical pipeline infrastructure
- Automated Radiographic Testing (ART)
- External X-Ray / Gamma Radiation
- Computed Radiography (CR)
- Ultrasonic Testing (UT), PaUT & ToFD
- Automated UT & Long-Range UT (LRUT / Guided Wave) A/B/C-Scans as per API 1104
- Radiography Testing Films
- Lab Tests & Welding Inspector Services
ROBOTIC INSPECTION OF TANKS
At NTPL, our In-Tank Robotic Inspection service enables API 653-compliant assessments of Above-Ground Storage Tanks (ASTs), sumps, basins, and pipelines without taking them out of service. Using advanced robotic crawlers, we perform high-density Ultrasonic Thickness (UT) scanning—even in filled tanks capturing precise real-time data to identify corrosion, quantify remaining plate thickness, and provide actionable insights. This approach minimizes downtime, reduces inspection costs, enhances safety, and delivers data-driven analysis for informed maintenance decisions, while our team can also develop custom robotic solutions for specialized pressure vessels, offshore risers, and other critical assets.
- Robotic Pipeline Inspection
- Cathodic Protection (CP) Monitoring
- Storage Tank Inspection
- Robotic Inspection of Tanks
- Acoustic Emission Testing (AET)
- Tank Floor Inspection by Magnetic Flux Leakage (MFL)
Third-Party Inspection & Quality Assurance
NTPL is your trusted partner for independent, high-quality Third-Party Inspection and Quality Assurance services across India. Leveraging decades of industry expertise and ISO 17025-certified processes, we provide Factory Audits, OEM development support, raw material and in-production inspections, quality checks, and loading supervision. Our on-site inspectors rigorously assess vendors at every stage, ensuring products meet the highest standards while saving time, resources, and mitigating risk.
Conventional NDT Services
Engineered for performance, durability, and energy efficiency, NTPL’s range of PUF (Polyurethane Foam) Panels provides reliable solutions for all roofing and wall cladding applications. As a trusted Sandwich PUF Panel Manufacturer, NTPL specializes in high-quality PUF Roof Panels and PUF Wall Panels, designed to meet the structural, thermal, and aesthetic needs of modern buildings.
RADIOGRAPHY TESTING
Radiographic Testing (RT) inspects circumferential butt welds in pipelines using crawler-based X-ray or gamma ray systems. Detects both surface and subsurface defects efficiently while minimizing operational downtime. Ideal for CGD pipeline inspection.
GAMMA RAY RADIOGRAPHIC TESTING
Uses Iridium-192 or Cobalt-60 sources to penetrate dense welds where electrical power is limited. Provides high-resolution imaging of internal defects. Combined with crawlers for precise, comprehensive inspection of pipelines and station piping.
ULTRASONIC TESTING
High-frequency sound waves detect internal defects and discontinuities in pipes, castings, forgings, and weldments. Automated UT uses Time of Flight Diffraction (ToFD) and Phased Array (PaUT) techniques. Computer-aided interpretation ensures accurate sizing and flaw characterization.
PORTABLE HARDNESS TESTING
Per ASTM E110, applies 5 kg Vickers indenter for on-site hardness assessment. Converts readings electronically to preferred scales. Suitable for large components and field applications.
IN-SITU METALLOGRAPHY
Enables on-site microstructure evaluation of critical high-temperature, high-pressure components. Supports condition monitoring, remaining life assessment, and failure analysis. Uses custom replica preparation tools for challenging locations.
METALLOGRAPHY REPLICA INTERPRETATION
Inverted metallurgical microscopes perform volume fraction and carbide morphology analysis as per ASTM E-562 and SEP-1520 standards. Supports microstructural assessments of boilers, reactors, pipelines, and pressure vessels.
DYE PENETRANT TESTING
Liquid penetrants reveal surface discontinuities on non-porous materials. Fluorescent penetrants enhance flaw sensitivity under UV light. Capable of detecting cracks as narrow as 150 nanometers.
MAGNETIC PARTICLE INSPECTION
Locates surface and slightly subsurface defects in ferromagnetic materials. Dry and wet fluorescent techniques highlight discontinuities via magnetic leakage fields. Can be used internally with borescopes for restricted access areas.
POSITIVE MATERIAL IDENTIFICATION (PMI)
On-site alloy verification using portable XRF and optical emission spectrometers. Determines chemical composition of metals and welds without sample removal. Supports quality control, stock management, and safety compliance across alloys.
PAINT & COATING THICKNESS INSPECTION
Measures wet and dry film thickness, checks holiday defects, and monitors surface conditions. Ensures compliance with coating specifications and environmental parameters. Records include material, application, and equipment details for precise verification.
MACHINING
Our Services
- Surgical Proto Components
- CNC Job Works
- Proto Components
- Plastic Moulds & Dies
- Rubber Moulds
- Pattern Works
- Fixtures
- Forming Tools
Quality Policy
- Commitment to delight customers with best-value solutions and timely delivery
- Focus on customer satisfaction and long-term business relationships
- Continuous effort to improve quality in the die & mould segments
- Emphasis on service, cost, technology, and a safe working environment
- Support for high-precision manufacturing using standard measuring tools and equipment such as:
- Vernier Caliper
- Digital Micrometer
- Dial Depth Gauge
- Slip Gauge
- Height Gauge
- Bore Dial Indicators, etc.
inspection facilities
| INSTRUMENT / EQUIPMENT | SIZE | RANGE / CAPACITY |
|---|---|---|
| Surface Table Casting | Range | 1.2m × 1m |
| Height Gauge | Range | 0–300mm |
| Vernier Caliper Dial | Range | 0–300mm |
| Vernier Caliper Digital | Range | 0–300mm |
| Vernier Caliper Dial | Range | 0–200mm |
| Micrometer Digital | Range | 0–25mm |
| Micrometer | Range | 0–25mm |
| Micrometer | Range | 25–50mm |
| Micrometer | Range | 50–75mm |
| Dial Gauge | Range | 75mm – 100mm |
| Bore Dial Gauge | Range | 0–150 |
| Bore Dial Gauge | Range | 16–36 |
| Bore Dial Gauge | Range | 36–150 |
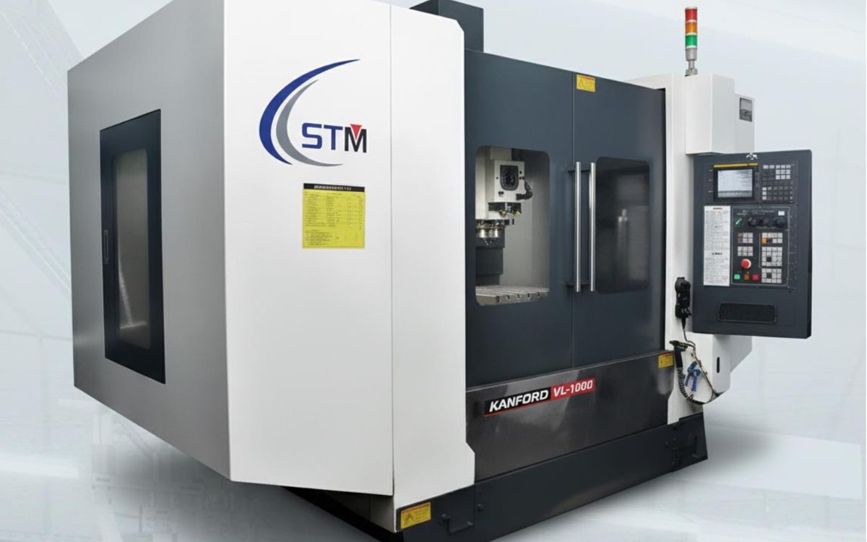
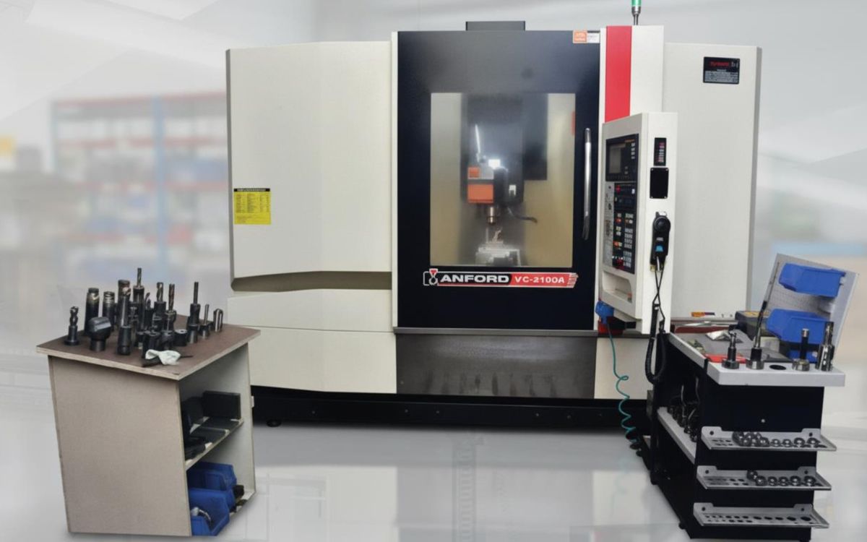
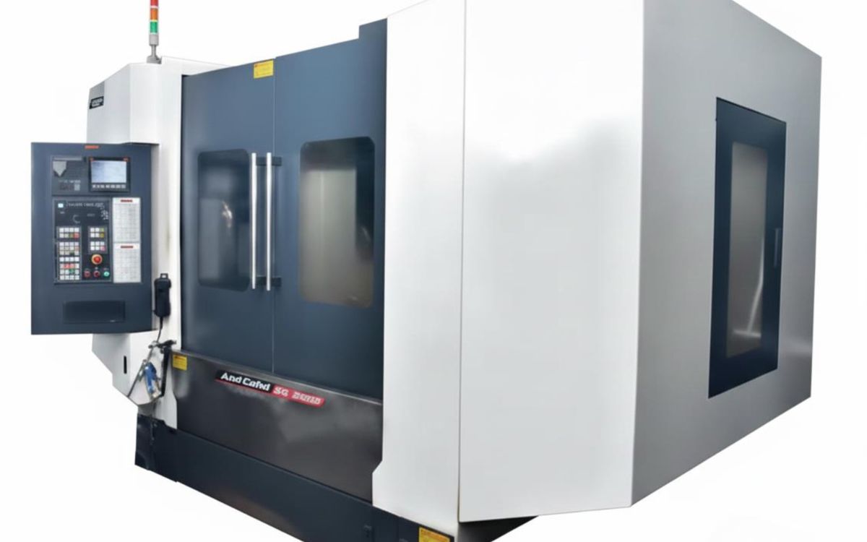
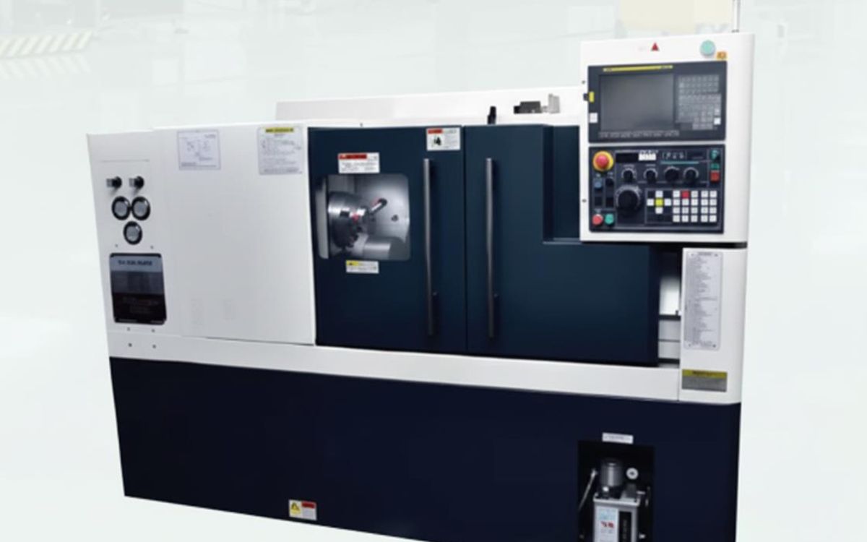
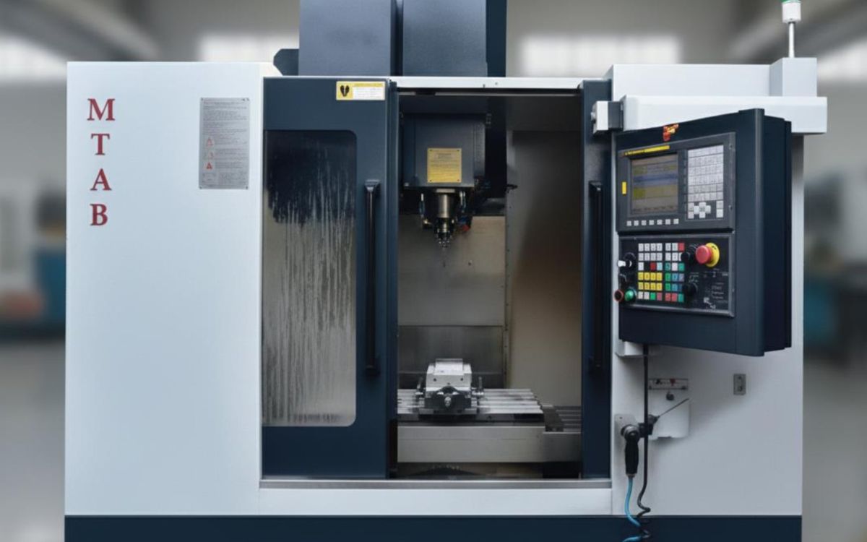
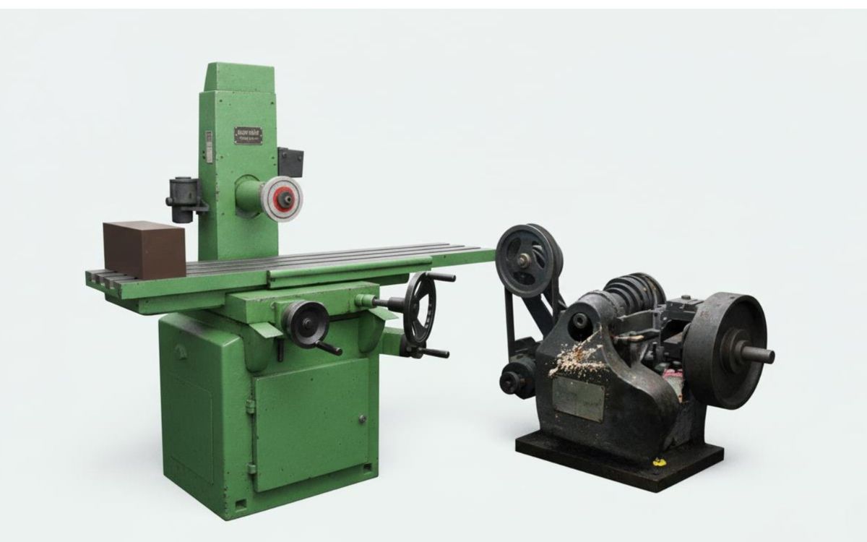
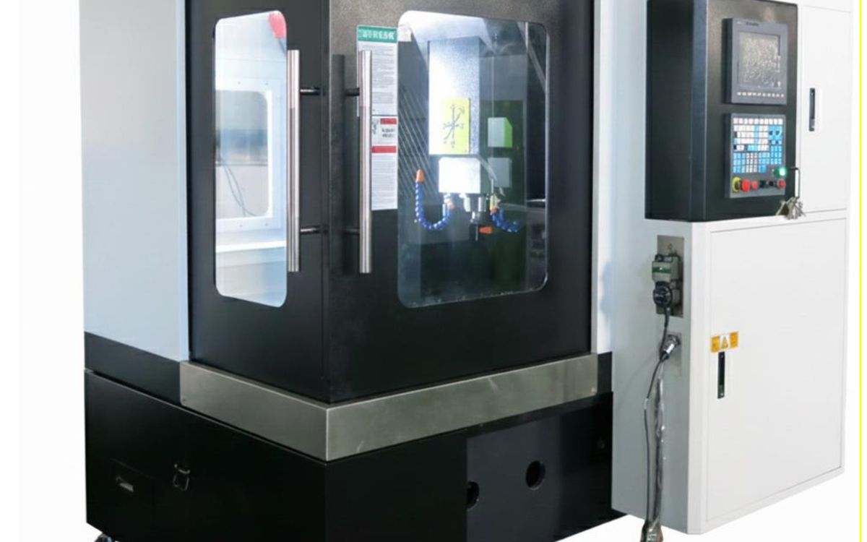
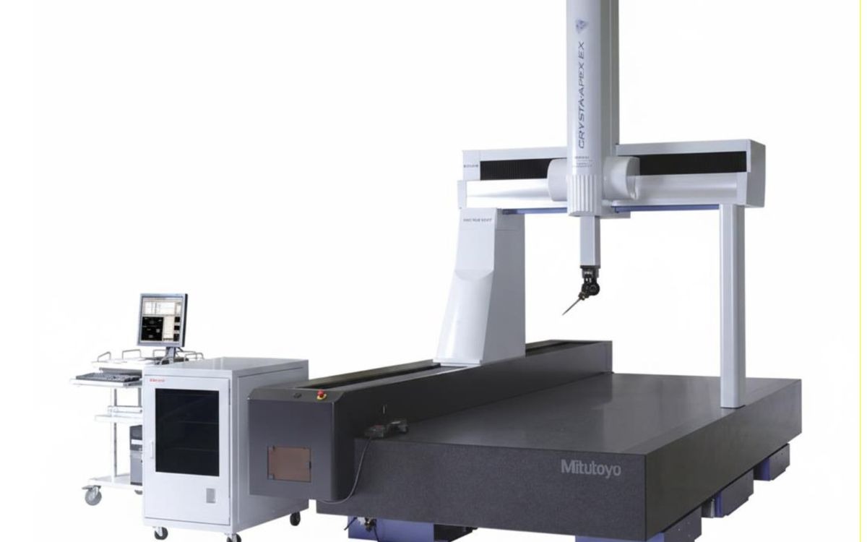
OUR MACHINERIES
PROTO
COMPONENTS
- Front cover
- Knuckle
- Liver bracket
- Mounting Bracket
- Shifter housing
- Oil Sump
- Clutch Housing
- Clutch Mounting Plate
- Exhaust Manifold
- Intake Manifold
- Engine head housing
- Crank Pulley
- Water pump pulley
- Hydraulic pump pulley
PATTERN WORK & CASTING MACHINE
- Oil Sump
- Front Cover
- Exhaust Manifold
- Hydraulic Pump Pulley
- Engine Pad
- Intake Manifold
- Mounting Bracket
WE ARE
FUTURE
DEVELOPMENT
In future we are going to elaborate our company towards buying a new machines such as
5TH Axis machine
5TH Axis CMM Machine
PROTO SPECIALISTS
WE CAN MANFACTURE
ANY
DESIGN
IN ANY COMPONENT
CUSTOMERS